
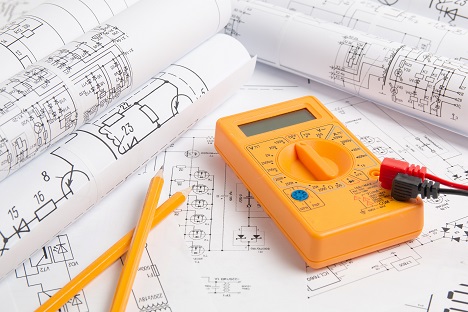
An electrical bid is only as good as the takeoff behind it. If a run of conduit is missed, a fixture schedule is misread, or a panel count is off by one, the error flows straight into material and labor pricing. This guide walks through how to do an electrical takeoff step by step: what to count, what to measure, how to organize quantities so they price cleanly, and the mistakes that most often cost electrical contractors money.
If you are new to the concept, start with our explainer on what a takeoff is in construction. This article focuses on the electrical trade specifically.
What Is an Electrical Takeoff?
An electrical takeoff is the process of extracting every electrical quantity from a set of drawings and specifications: devices, fixtures, equipment, raceway, wire and the fittings and supports that go with them. The result is an electrical material takeoff, a quantity list organized by system and area, which the estimator then prices with material costs and labor units.
A takeoff answers “how much and how many.” The estimate answers “what will it cost.” Keeping the two steps separate makes the bid easier to check and easier to adjust when addenda arrive. Our article on takeoff vs estimate explains that difference in more detail.
What You Need Before You Start
- The complete electrical set: power plans, lighting plans, one-line (riser) diagram, panel schedules, fixture schedule, details and site electrical sheets.
- Specifications (Division 26, plus 27 and 28 if low-voltage and fire alarm are in your scope): these tell you the allowed wiring methods, conductor material, minimum conduit sizes and whether MC cable is permitted.
- Architectural and MEP coordination sheets: ceiling heights, floor-to-floor heights and mechanical equipment that needs power connections.
- All addenda and RFIs: confirm you are working from the latest revision of every sheet.
- A clear scope: know which items are by others (for example, utility work, owner-furnished fixtures or low-voltage systems) before you count anything.
How to Do an Electrical Takeoff: Step by Step
Step 1: Set up your takeoff structure
Decide how quantities will be grouped before you measure. Most electrical estimators organize by system (lighting, power, distribution, fire alarm, low voltage) and then by floor or area. Matching your takeoff groups to how you will price and schedule the job saves time later and makes change orders easier to track.
Step 2: Count devices and fixtures
Start with the items you can count, because they drive the branch wiring you will measure later.
- Lighting fixtures by type from the fixture schedule, including exit and emergency fixtures.
- Wiring devices: receptacles (duplex, GFCI, quad, dedicated), switches (single-pole, 3-way, 4-way, dimmers), occupancy sensors and floor boxes.
- Boxes, plaster rings and cover plates that go with each device.
- Equipment connections: HVAC units, water heaters, pumps, kitchen equipment and anything else shown with a disconnect or junction box.
Mark each item on the drawing as you count it. Whether you use colored highlighters on paper or on-screen symbols, the goal is the same: anyone reviewing the takeoff should be able to see what was counted and what was not.
Step 3: Take off distribution equipment
Use the one-line diagram and panel schedules to list switchboards, panelboards, transformers, disconnects, meter sections and any generator or transfer switch in scope. Record ratings (amperage, voltage, number of circuits) because they determine price and labor. Count feeders from the one-line, noting conductor size, number of sets and conduit size for each.
Step 4: Measure feeders
Measure each feeder route from its source to its load on the plans, then add vertical runs between floors and drops to equipment. Feeders are usually the most expensive runs on the job, so measure them individually rather than estimating an average.
Step 5: Measure branch circuits
Branch circuit wiring is where takeoffs most often go wrong, because drawings usually show home runs and circuit numbers rather than every conductor route. A practical approach:
- Measure the raceway route from each device group back toward the panel, following the home run arrows.
- Add vertical lengths for drops from the ceiling to each device height and rises to the ceiling.
- Calculate conductor length by multiplying raceway length by the number of conductors in the run (hots, neutrals and grounds), then add makeup at boxes and panels.
- Note the wiring method the specs allow: EMT with THHN/THWN, MC cable, or a combination.
Step 6: Add fittings, supports and miscellaneous items
Raceway needs couplings, connectors, straps, hangers, threaded rod and sleeves. Many estimators apply allowances per hundred feet of conduit for these items rather than counting each one, but whatever method you use, document the assumption so it can be checked.
Step 7: Capture low-voltage and specialty systems in scope
Fire alarm devices, data outlets, security, nurse call or AV rough-in may be in your contract or carved out. If they are in scope, count devices and measure cabling and pathways the same way. Our fire alarm estimating services cover this work when it is part of your package.
Step 8: Review, apply waste and summarize
Check the takeoff against the panel schedules: the number of circuits you measured should line up with the circuits scheduled. Apply waste factors to wire and conduit based on your company’s experience and the job conditions. Then summarize quantities by system and area so they can be priced and turned into a bid.
Common Electrical Takeoff Mistakes
- Ignoring vertical runs. Plans are drawn in plan view. Drops to devices, rises to panels and floor-to-floor feeders add real footage that never appears on a plan measurement.
- Missing equipment connections shown on other trades’ sheets. Mechanical and plumbing equipment often needs power that is shown only on the MEP drawings or schedules.
- Counting from outdated sheets. An addendum that changes a fixture type or moves a panel can change both material and labor.
- Treating the conductor count as one per raceway. Wire quantities depend on the number of conductors in each run, not just the raceway length.
- Not reading the specs. Wiring method restrictions, minimum conduit sizes and copper-only requirements change prices significantly.
- Skipping temporary power and testing when they are in your scope.
Manual vs Digital Electrical Takeoff
Manual takeoff with a scale and highlighters still works on small jobs, but on-screen tools make it faster to count symbols, measure runs, and compare revised sheets against the originals. Whichever method you use, accuracy depends on the estimator’s understanding of electrical systems, not the tool. For a comparison of options, see our guide to construction takeoff software.
When to Outsource Your Electrical Takeoff
Outsourcing makes sense when bid volume outpaces your in-house capacity, when you are bidding project types you do not see often (hospitals, data-heavy offices, airports), or when you want a second set of eyes on a large bid. A professional takeoff gives you organized quantities you can price with your own material costs and labor rates, so you stay in control of the final number.
CSI Estimation provides electrical estimating services and detailed quantity takeoff services for electrical contractors, general contractors and subcontractors across the US.
Frequently Asked Questions
What is included in an electrical takeoff?
An electrical takeoff typically includes counts of fixtures, devices, boxes and equipment, plus measured lengths of conduit or cable and conductors for feeders and branch circuits, along with distribution equipment, fittings and supports. The exact contents depend on the scope of work and specifications.
How long does an electrical takeoff take?
It depends on the size and complexity of the project, the quality of the drawings, and whether low-voltage systems are included. A small tenant improvement can be taken off quickly, while a multi-story commercial building with detailed feeders and specialty systems takes considerably longer.
How do you calculate wire quantity from a takeoff?
Measure the raceway length for each run, including vertical drops and rises, multiply by the number of conductors in that run, then add makeup at boxes and panels and a waste factor. Keep conductor sizes separate so each can be priced correctly.
Is an electrical takeoff the same as an electrical estimate?
No. The takeoff produces quantities. The estimate applies material prices, labor units, overhead, profit and other costs to those quantities to arrive at a bid price.
Can I get just the takeoff and price it myself?
Yes. Many contractors order quantity-only takeoffs so they can apply their own supplier pricing and labor rates. CSI Estimation can deliver either a takeoff alone or a fully priced estimate.
Get an Accurate Electrical Takeoff from CSI Estimation
Send us your drawings and we will return a clear, organized electrical takeoff you can bid with confidence. Contact CSI Estimation today to request a quote for your next project.